Chris Tucker

BEDS3
BATHS1 full 1 partial
SQUARE FEET1,356
MLS#S1723525
STATUSActive
PROPERTY TYPEResidential - Single Family
SCHOOLBaldwinsville
Property Description
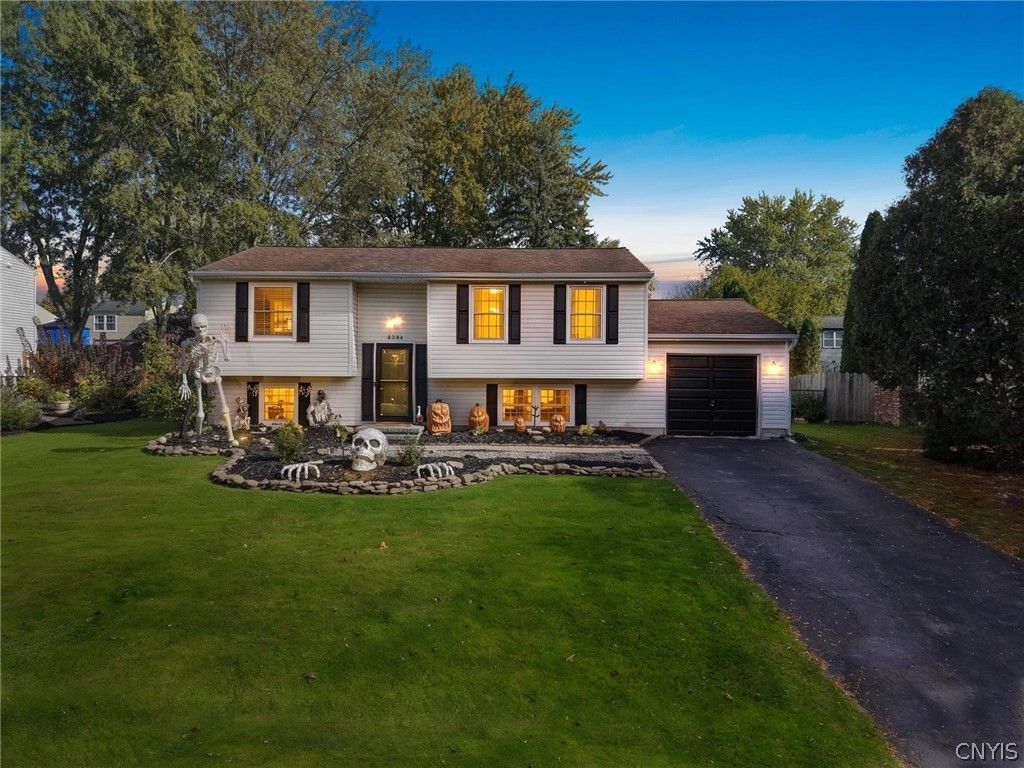
A spacious backyard, elevated deck and flexible living areas make 8384 Azimuth Drive a home with room to gather, unwind and make it your own. Located in the Kimbrook neighborhood in the Town of Clay, this three-bedroom, 1.5-bath raised ranch offers a Baldwinsville address within the Baldwinsville Central School District. Inside, natural light and hardwood floors bring warmth to the main level. The living room connects to the dining area and kitchen, creating a comfortable flow for everyday living and entertaining. Wood cabinetry, generous storage and ample counter space give the kitchen a practical layout, while sliding glass doors beside the dining area open directly to the rear deck. Two bedrooms and a full bathroom complete the main level. Downstairs, a spacious finished recreation room provides options for a second living area, game room or hobbies. A third bedroom and half bath add flexibility, with a separate utility area offering space for laundry and storage. The attached garage provides convenient access and additional storage. The deck overlooks a fenced backyard with mature trees and open lawn for gardening, outdoor activities or summer gatherings. A paved driveway, landscaped front beds and paver walkway complete the exterior. With living space on both levels and an easy connection between the kitchen, deck and backyard, this Baldwinsville home offers a practical layout with room for your personal touches.
Property Features
Property Type: Residential - Single Family
Basement: Full, Partially Finished
Cooling: Central Air
Fenced: Yes
Garage: 1 car attached
Heating: Gas, Forced Air
Home Style: Raised Ranch
Lot Size: 0.19 Acres
Stories: 1.0
Taxes: $4,827
Year Built: 1979
Amenities
Eat-in Kitchen
Bedroom on Main Level
Blacktop Driveway
Deck
Fully Fenced
Feature Descriptions
Appliances: Exhaust Fan, Gas Oven, Gas Range, Gas Water Heater, Refrigerator, Range Hood
Days on Site: 3
Exterior: Vinyl Siding
Fencing: Full
Flooring: Carpet, Hardwood, Luxury Vinyl, Varies
Laundry: In Basement
Lot: Rectangular, Rectangular Lot, Residential Lot
Lot Dimensions: 75X110
Parcel#: 312489-052-000-0009-025-000-0000
Parking: Attached, Garage
Parking Notes: Attached, Garage
Patio/Porch: Deck
Sewer: Connected
Utilities: Sewer Connected, Water Connected
Water: Connected, Public
Local Schools
High School: Charles W Baker High
Middle School: Theodore R Durgee Junior High
Elementary School: L Pearl Palmer Elementary
School District: Baldwinsville
Listed By / Shown By
Listing By
Agency Name: Real Broker NY LLC
Agency Phone: 855-450-0442
Shown By
Agent Name: Chris Tucker
Agent Phone:
Agency Title: MJ Peterson Real Estate

Estimate Your Payment
Estimated Payment
$ 1,081.65 per month $600.68 Principal & Interest $402.25 Property Tax $78.72 Homeowner's InsuranceChange Payment Information
Privacy Policy / DMCA Notice / ADA Accessibility


This site is hosted, designed and copyright
© 1994 - 2026 by
Delta Media Group, Inc. -- Patent Pending --
8384 Azimuth Drive | MLS# S1723525
This single family home located at 8384 Azimuth Drive, Baldwinsville, NY 13027 is currently listed for sale with an asking price of $269,900. This property was built in 1979 and has 3 bedrooms and 1 full and 1 partial baths with 1356 sq. ft. Azimuth Drive is located within the Baldwinsville school district. Search Baldwinsville real estate on ctucker.mjpeterson.com today.