Chris Tucker

BEDS3
BATHS1 full
SQUARE FEET1,092
MLS#R1724378
STATUSActive
PROPERTY TYPEResidential - Single Family
SCHOOLWayne
Property Description
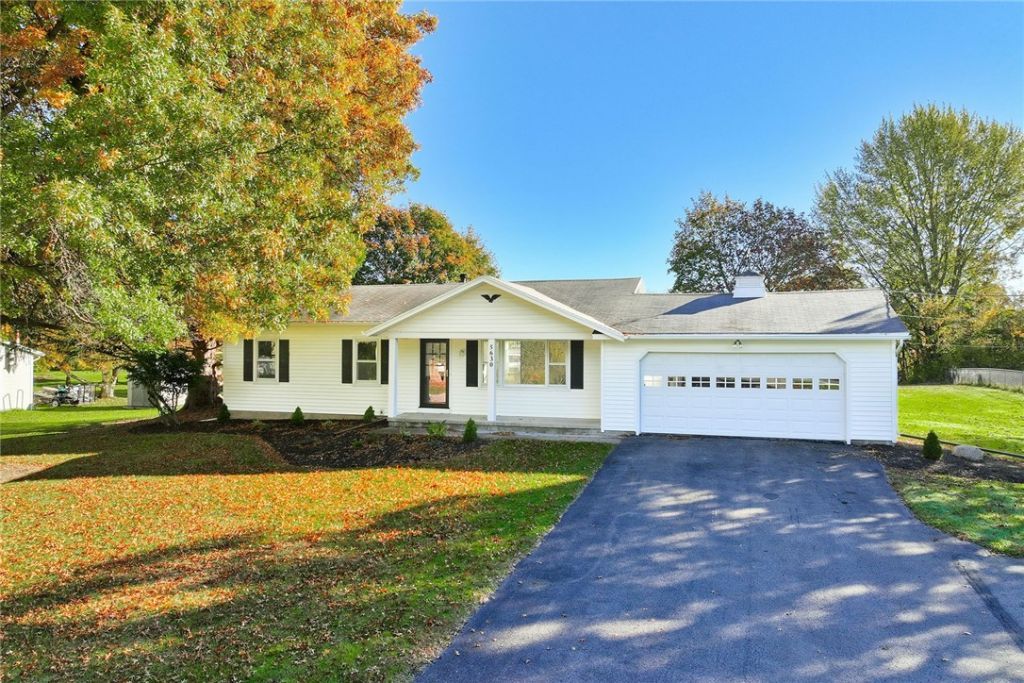
**FRESHLY UPDATED, SINGLE-LEVEL LIVING & GARAGE SPACE GALORE!** This 3-bedroom ranch packs a punch with a beautifully refreshed interior, an oversized 0.64-acre lot & something you don't find every day... **BOTH AN ATTACHED GARAGE AND A 24' x 30' DETACHED GARAGE WITH ELECTRIC!** **FRESH, BRIGHT & BEAUTIFULLY REFRESHED!** Updated flooring, fresh neutral paint, crisp white trim & modern finishes throughout! **SPACIOUS LIVING ROOM!** Large picture window fills the space with natural light! **UPDATED KITCHEN!** White cabinetry, gorgeous quartz countertops, stainless steel appliances, recessed lighting & additional cabinetry for extra storage and workspace! **DINING AREA!** Conveniently located just off the kitchen. **THREE BEDROOMS & AN UPDATED FULL BATH!** Fresh finishes throughout, including a modern vanity & tiled tub/shower surround. **FULL BASEMENT!** Bright, open & unfinished with laundry, workshop space & plenty of storage! **ROOM TO SPREAD OUT!** An expansive backyard with mature trees, a beautiful wooded backdrop & plenty of space to enjoy the outdoors! **AND THE GARAGES?!** An attached garage PLUS an impressive 720 sq. ft. detached garage with electric... perfect for vehicles, hobbies, a workshop or all the extras! DELAYED NEGOTIATIONS THROUGH THURSDAY 10/29 @ 12PM
Property Features
Property Type: Residential - Single Family
Basement: Full, SumpPump
Cooling: WindowUnits
Garage: 4.5 car attached
Heating: Gas, ForcedAir
Home Style: Ranch
Lot Size: 0.64 Acres
Roof Type: Asphalt
Stories: 1.0
Taxes: $4,700
Year Built: 1971
Amenities
EatInKitchen
SeparateFormalLivingRoom
SolidSurfaceCounters
BedroomOnMainLevel
MainLevelPrimary
ProgrammableThermostat
BlacktopDriveway
Feature Descriptions
Appliances: Dryer, Dishwasher, ElectricOven, ElectricRange, GasWaterHeater, Refrigerator, Washer
Exterior: VinylSiding, CopperPlumbing
Flooring: LuxuryVinyl, Tile, Varies
Laundry: InBasement
Lot: Agricultural, Rectangular, RectangularLot
Lot Dimensions: 121X227
Parcel#: 543400-061-116-0000-702-843-0000
Parking: Attached, Detached, Garage, WorkshopInGarage, GarageDoorOpener
Parking Notes: Attached, Detached, Garage, WorkshopInGarage, GarageDo
Patio/Porch: Covered, Porch
Sewer: SepticTank
Utilities: CableAvailable, ElectricityConnected, WaterConnected
Water: Connected, Public
Local Schools
High School: Wayne Senior High
Middle School: Wayne Central Middle
Elementary School: Wayne Elementary
School District: Wayne
Listed By / Shown By
Listing By
Agency Name: RE/MAX Realty Group
Agency Phone: 585-248-0250
Shown By
Agent Name: Chris Tucker
Agent Phone:
Agency Title: MJ Peterson Real Estate

Estimate Your Payment
Estimated Payment
$ 1,121.66 per month $645.41 Principal & Interest $391.67 Property Tax $84.58 Homeowner's InsuranceChange Payment Information
Privacy Policy / DMCA Notice / ADA Accessibility


This site is hosted, designed and copyright
© 1994 - 2026 by
Delta Media Group, Inc. -- Patent Pending --
5630 Lincoln Road | MLS# R1724378
This single family home located at 5630 Lincoln Road , Ontario, NY 14519 is currently listed for sale with an asking price of $290,000. This property was built in 1971 and has 3 bedrooms and 1 full baths with 1092 sq. ft. Lincoln Road is located within the Wayne school district. Search Ontario real estate on ctucker.mjpeterson.com today.