Chris Tucker

BEDS3
BATHS2 full
SQUARE FEET936
MLS#S1724334
STATUSActive
PROPERTY TYPEResidential - Single Family
SUBDIVISIONFairfield Tract
SCHOOLWesthill
Property Description
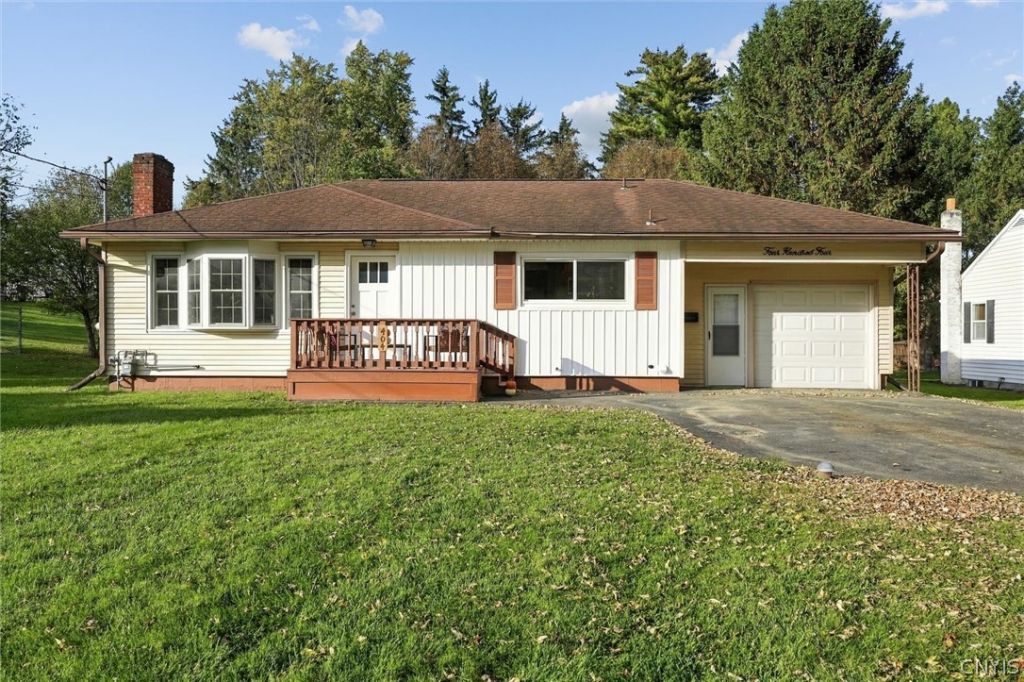
Discover this beautifully renovated ranch in the Westhill School District! Featuring 3 bedrooms, 2 bathrooms, a finished basement, and a peaceful backyard with an updated deck, this move in ready home offers comfort and convenience. Step inside to a welcoming entry that opens into the living room, complete with a cozy fireplace ready for your upcoming holiday decor. At the heart of the home is a stylish updated kitchen filled with natural light, perfect for cooking and entertaining. Enjoy hosting or relax on the deck or take advantage of the backyard's potential to create your ideal outdoor space. The finished basement offers additional 894sq ft of flexible space (not yet included in the total square footage) that could serve as an extra bedroom, second living room, playroom, or storage area. An attached garage adds even more convenience. With thoughtful updates and versatile living spaces, this home is ready for you to move right in and make it your own!
Property Features
Property Type: Residential - Single Family
Basement: Full, Partially Finished
Cooling: Central Air
Fireplaces: 1
Garage: 1 car attached
Heating: Gas, Forced Air
Home Style: Ranch
Lot Size: 0.28 Acres
Stories: 1.0
Taxes: $6,622
Year Built: 1954
Amenities
Eat-in Kitchen
Separate/Formal Living Room
Living/Dining Room
Sliding Glass Door(s)
Bedroom on Main Level
Blacktop Driveway
Deck
Feature Descriptions
Appliances: Dishwasher, Gas Oven, Gas Range, Gas Water Heater, Microwave, Refrigerator
Door Features: Sliding Doors
Exterior: Vinyl Siding, PEX Plumbing
Flooring: Luxury Vinyl, Tile, Varies
Laundry: In Basement
Lot: Near Public Transit, Rectangular, Rectangular Lot, Residential Lot
Lot Dimensions: 70X173
Parcel#: 313289-046-000-0010-016-000-0000
Parking: Attached, Garage
Parking Notes: Attached, Garage
Patio/Porch: Deck
Sewer: Connected
Utilities: Cable Available, High Speed Internet Available, Sewer Connected, Water Connected
Water: Connected, Public
Local Schools
School District: Westhill
Listed By / Shown By
Listing By
Agency Name: Hunt Real Estate Era
Agency Phone: 315-488-2926
Shown By
Agent Name: Chris Tucker
Agent Phone: (716) 688-1234
Agency Title: MJ Peterson Real Estate

Estimate Your Payment
Estimated Payment
$ 1,231.23 per month $600.68 Principal & Interest $551.83 Property Tax $78.72 Homeowner's InsuranceChange Payment Information
Privacy Policy / DMCA Notice / ADA Accessibility


This site is hosted, designed and copyright
© 1994 - 2026 by
Delta Media Group, Inc. -- Patent Pending --
404 Fern Road | MLS# S1724334
This single family home located at 404 Fern Road, Syracuse, NY 13219 is currently listed for sale with an asking price of $269,900. This property was built in 1954 and has 3 bedrooms and 2 full baths with 936 sq. ft. Fern Road is located in the Fairfield Tract subdivision within the Westhill school district. Search Fairfield Tract real estate on ctucker.mjpeterson.com today.