Chris Tucker

BEDS3
BATHS2 full 1 partial
SQUARE FEET1,911
MLS#R1702037
STATUSActive
PROPERTY TYPEResidential - Single Family
SUBDIVISIONHampden Heights Sec 03
SCHOOLRush-Henrietta
Property Description
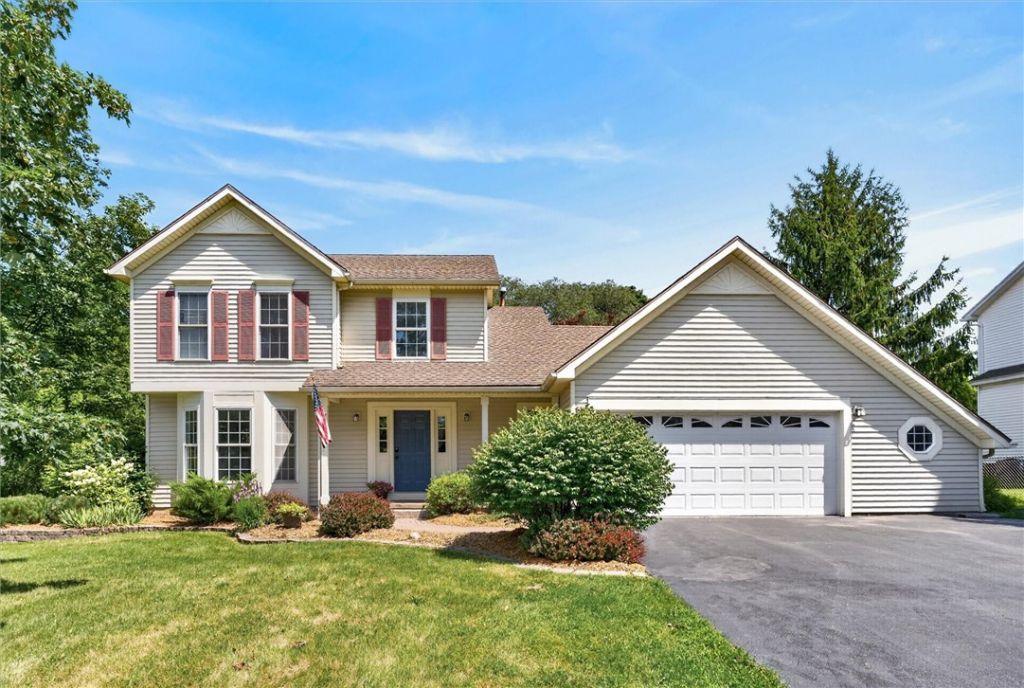
4 SALZER HEIGHTS IS AN EXCEPTIONAL 3 BEDROOM 2.5 BATH FORMER MODEL HOME WITH FLEXIBLE LIVING AND ENTERTAINING SPACE. THIS 1911 SQ FT HOME OFFERS AN OPEN AND INVITING LAYOUT WITH NEW CARPET, LVP, AND FRESH PAINT THROUGHOUT. A DRAMATIC CATHEDRAL CEILING ENHANCES THE SPACIOUS FEEL WHILE THE OPEN KITCHEN, FAMILY ROOM CREATES A NATURAL GATHERING PLACE CENTERED AROUND A COZY GAS FIREPLACE. ALL BRAND NEW KITCHEN APPLIANCES INCLUDED. THE LIGHT FILLED LIVING ROOM FLOWS INTO THE FORMAL DINING ROOM WHICH COULD ALSO SERVE AS AN OFFICE, PLAY ROOM, OR QUIET RETREAT. THE 2.5 CAR GARAGE HAS AN EPOXY FLOOR AND FINISHED CEILING WITH LIGHTING. IT HAS ITS OWN HVAC, CURRENTLY NOT HOOKED UP BUT WHEN IT IS IT WILL ADD ADDITIONAL YEAR ROUND SHOP OR LIVING SPACE. THE 1/2 ACRE LOT IS QUIETLY SURROUNDED BY MATURE TREEES, A LOVELY YARD AND PATIO WITH FUN PLACES IN THE PRIVATE WOODS TO CREATE NEW SPACES. COME SEE THIS GREAT HOME! OFFERS DUE 8/5/026 AT 3:00
Property Features
Property Type: Residential - Single Family
Basement: PartiallyFinished, SumpPump
Cooling: CentralAir
Fireplaces: 1
Garage: 2.5 car attached
Heating: Gas, ForcedAir
Home Style: Contemporary, Colonial, TwoStory
Lot Size: 0.56 Acres
Roof Type: Asphalt
Stories: 2.0
Taxes: $9,122
Year Built: 1996
Amenities
CeilingFans
CathedralCeilings
Den
SeparateFormalDiningRoom
EntranceFoyer
EatInKitchen
SeparateFormalLivingRoom
GreatRoom
LivingDiningRoom
NaturalWoodwork
ProgrammableThermostat
BlacktopDriveway
Fence
PrivateYard
SeeRemarks
Feature Descriptions
Appliances: Dryer, Dishwasher, ExhaustFan, ElectricOven, ElectricRange, Disposal, GasWaterHeater, Microwave, Refrigerator, RangeHood, Washer
Exterior: VinylSiding
Fencing: Partial
Flooring: Carpet, CeramicTile, LuxuryVinyl, Varies
Laundry: AccessibleUtilitiesOrLaundry, MainLevel
Lot: CornerLot, Rectangular, RectangularLot, ResidentialLot, Wooded
Lot Dimensions: 113X205
Parcel#: 263200-189-030-0002-001-000
Parking: Attached, Electricity, Garage, Driveway
Parking Notes: Attached, Electricity, Garage, Driveway
Patio/Porch: Covered, Porch
Security: SecuritySystemOwned
Sewer: Connected
Utilities: CableAvailable, ElectricityConnected, HighSpeedInternetAvailable, SewerConnected, WaterConnected
Water: Connected, Public
Local Schools
School District: Rush-Henrietta
Listed By / Shown By
Listing By
Agency Name: Howard Hanna
Agency Contact: 585-227-4770
Shown By
Agent Name: Chris Tucker
Agent Phone:
Agency Title: MJ Peterson Real Estate

Estimate Your Payment
Estimated Payment
$ 1,703.88 per month $834.36 Principal & Interest $760.17 Property Tax $109.35 Homeowner's InsuranceChange Payment Information
Privacy Policy / DMCA Notice / ADA Accessibility


This site is hosted, designed and copyright
© 1994 - 2026 by
Delta Media Group, Inc. -- Patent Pending --
4 Salzer Heights | MLS# R1702037
This single family home located at 4 Salzer Heights , West Henrietta, NY 14586 is currently listed for sale with an asking price of $374,900. This property was built in 1996 and has 3 bedrooms and 2 full and 1 partial baths with 1911 sq. ft. Salzer Heights is located in the Hampden Heights Sec 03 subdivision within the Rush-Henrietta school district. Search Hampden Heights Sec 03 real estate on ctucker.mjpeterson.com today.