Chris Tucker

BEDS2
BATHS1 full 1 partial
SQUARE FEET1,325
MLS#S1724596
STATUSActive
PROPERTY TYPEResidential - Condominium
SUBDIVISIONRadisson Sec 1
SCHOOLBaldwinsville
Property Description
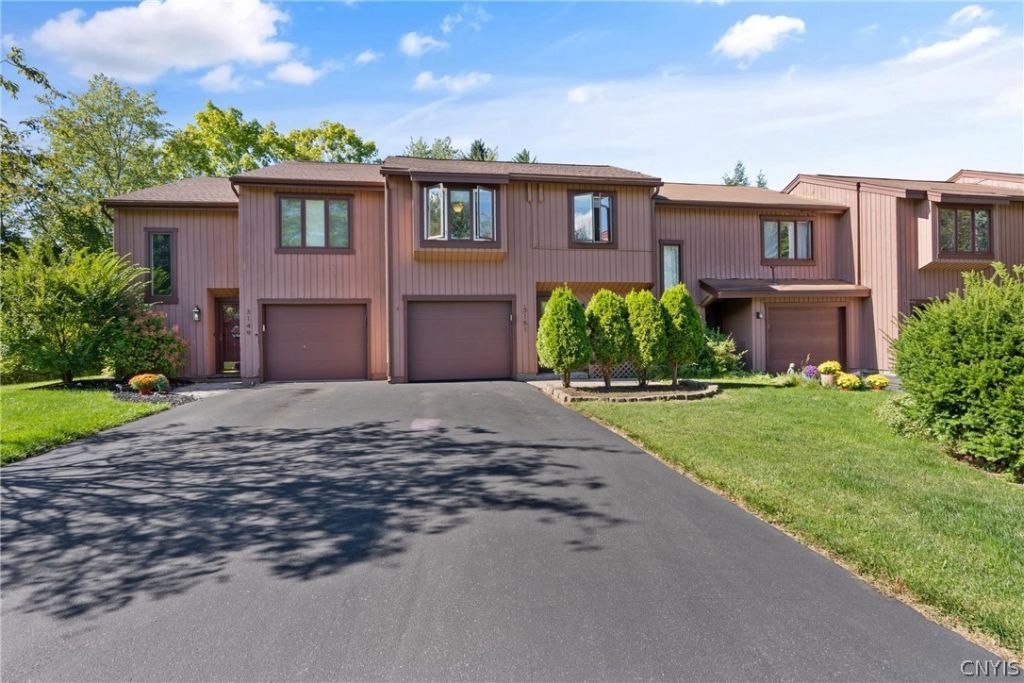
Welcome to this absolutely stunning, completely renovated 2-bedroom, 1.5-bath condo in the desirable Radisson community of Baldwinsville! Beautifully updated from top to bottom, this move-in-ready home features brand-new carpet in all bedrooms, gorgeous quartz kitchen countertops with coordinating backsplash, completely renovated full and half baths, and fresh interior paint throughout. Every detail has been thoughtfully updated, creating a modern, inviting space where you can simply move in and enjoy. Beyond the beautiful interior, you'll enjoy all that Radisson has to offer, including miles of scenic walking and biking trails, a community pool, tennis courts, parks, and so much more. This is more than a beautifully renovated condo-it's an opportunity to enjoy an incredible lifestyle in one of the area's most sought-after communities. Don't miss your chance to make this turnkey home your own!
Property Features
Property Type: Residential - Condominium
Basement: None
Cooling: Ductless
Fireplaces: 1
Garage: 1 car attached
Heating: Ductless, Electric, Gas
Lot Size: 0.06 Acres
Stories: 2.0
Taxes: $5,262
Year Built: 1980
Amenities
EatInKitchen
KitchenIsland
QuartzCounters
Feature Descriptions
Appliances: Dishwasher, GasCooktop, Microwave, Refrigerator, TanklessWaterHeater
Exterior: BlownInInsulation, Cedar, WoodSiding
Flooring: Carpet, Hardwood, LuxuryVinyl, Tile, Varies
HOA Fee: 224/ Quarterly
Lot: Rectangular, RectangularLot, ResidentialLot
Lot Dimensions: 23X105
Parcel#: 313689-078-000-0010-040-000-0000
Parking: Attached, Covered, Garage, Open, Other, SeeRemarks
Parking Notes: Attached, Covered, Garage, Open, Other, SeeRemarks
Pets Allowed: Yes
Sewer: Connected
Utilities: SewerConnected, WaterConnected
Water: Connected, Public
Local Schools
School District: Baldwinsville
Listed By / Shown By
Listing By
Agency Name: Acropolis Realty Group LLC
Agency Phone: 315-396-0493
Shown By
Agent Name: Chris Tucker
Agent Phone:
Agency Title: MJ Peterson Real Estate

Estimate Your Payment
Estimated Payment
$ 1,118.15 per month $600.90 Principal & Interest $438.50 Property Tax $78.75 Homeowner's InsuranceChange Payment Information
Privacy Policy / DMCA Notice / ADA Accessibility


This site is hosted, designed and copyright
© 1994 - 2026 by
Delta Media Group, Inc. -- Patent Pending --
3151 Burrwood Drive | MLS# S1724596
This condo located at 3151 Burrwood Drive , Baldwinsville, NY 13027 is currently listed for sale with an asking price of $270,000. This property was built in 1980 and has 2 bedrooms and 1 full and 1 partial baths with 1325 sq. ft. Burrwood Drive is located in the Radisson Sec 1 subdivision within the Baldwinsville school district. Search Radisson Sec 1 real estate on ctucker.mjpeterson.com today.