Chris Tucker

BEDS4
BATHS2 full
SQUARE FEET2,274
MLS#B1723448
STATUSActive
PROPERTY TYPEResidential - Single Family
SUBDIVISIONNorth Green Acres
SCHOOLSweet Home
Property Description
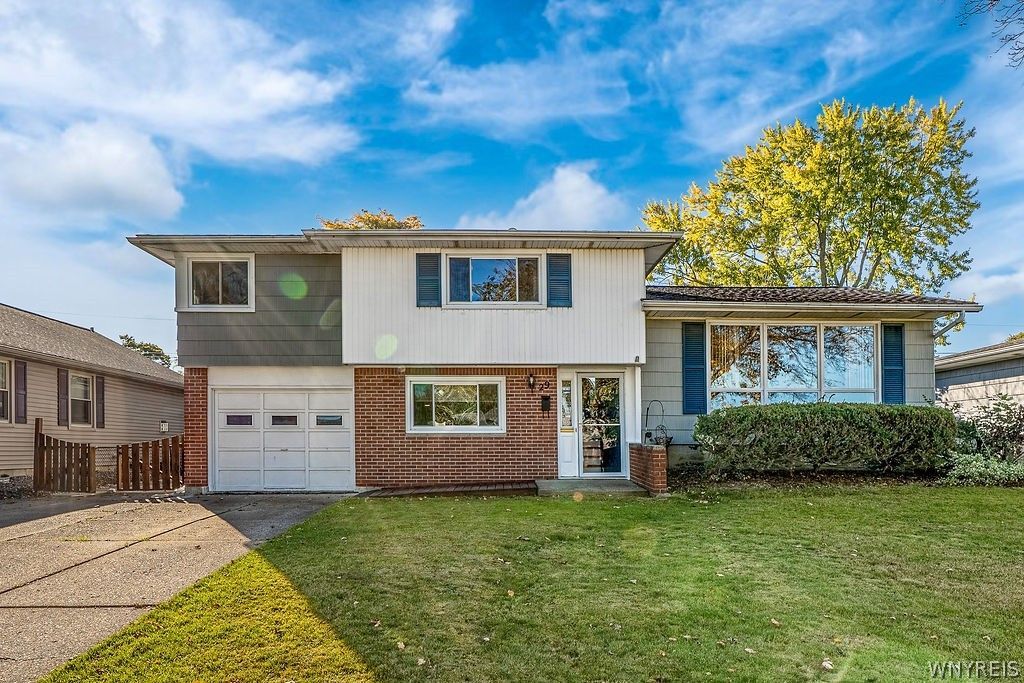
Welcome to this beautiful 4 Bedroom 2 full bath home located in North Green Acres. This homes interior has freshly painted throughout. The interior also features newly refinished hardwood floors in the living and dining rooms, along with new bedroom carpeting. This home offers a first-floor bedroom and bath. The family room leads into a spacious sitting room that overlooks the private backyard that offers plenty of room to relax or entertain. The second-floor full bath has been completely remodeled. Additional updates include a new furnace in 2025, dishwasher 2026 that has never been used and replacement of most windows. It also ha a one car detached garage. With inviting living space and numerous recent improvements, this home is ready for you to move right in and enjoy. OPEN HOUSE SUNDAY-OCTOBER 25th 11:00 am - 1:00 pm
Property Features
Property Type: Residential - Single Family
Basement: Full, Sump Pump
Cooling: Central Air
Fenced: Yes
Fireplaces: 1
Garage: 1
Heating: Gas, Forced Air
Home Style: Split Level
Lot Size: 0.17 Acres
Roof Type: Architectural, Shingle
Stories: 3.0
Taxes: $6,126
Year Built: 1961
Amenities
Separate/Formal Dining Room
Entrance Foyer
Eat-in Kitchen
Separate/Formal Living Room
See Remarks
Bedroom on Main Level
In-Law Floorplan
Concrete Driveway
Fully Fenced
Feature Descriptions
Accessibility: Accessible Bedroom, Accessible Approach with Ramp
Appliances: Built-In Range, Built-In Oven, Dryer, Dishwasher, Electric Cooktop, Exhaust Fan, Disposal, Gas Water Heater, Refrigerator, Range Hood, Washer
Days on Site: 1
Exterior: Composite Siding, Vinyl Siding, Copper Plumbing
Fencing: Full
Flooring: Carpet, Ceramic Tile, Hardwood, Varies
Laundry: In Basement
Lot: Near Public Transit, Rectangular, Rectangular Lot, Residential Lot
Lot Dimensions: 66X110
Parcel#: 146489-040-770-0004-005-000
Parking: Detached, Garage
Parking Notes: Detached, Garage
Sewer: Connected
Utilities: Cable Available, Electricity Connected, High Speed Internet Available, Sewer Connected, Water Connected
Water: Connected, Public
Local Schools
High School: Sweet Home Senior High
Middle School: Sweet Home Middle
Elementary School: Glendale Elementary
School District: Sweet Home
Listed By / Shown By

Estimate Your Payment
Estimated Payment
$ 1,328.35 per month $723.09 Principal & Interest $510.50 Property Tax $94.76 Homeowner's InsuranceChange Payment Information
Privacy Policy / DMCA Notice / ADA Accessibility


This site is hosted, designed and copyright
© 1994 - 2026 by
Delta Media Group, Inc. -- Patent Pending --
29 Broadmoor Drive | MLS# B1723448
This single family home located at 29 Broadmoor Drive, Tonawanda, NY 14150 is currently listed for sale by MJ Peterson Real Estate Inc., with an asking price of $324,900. This property was built in 1961 and has 4 bedrooms and 2 full baths with 2274 sq. ft. Broadmoor Drive is located in the North Green Acres subdivision within the Sweet Home school district. Search North Green Acres real estate on ctucker.mjpeterson.com today.