Chris Tucker

BEDS3
BATHS1 full
SQUARE FEET1,568
MLS#R1701918
STATUSActive
PROPERTY TYPEResidential - Single Family
SUBDIVISIONEagle Rdg South Sec 07
SCHOOLRush-Henrietta
Property Description
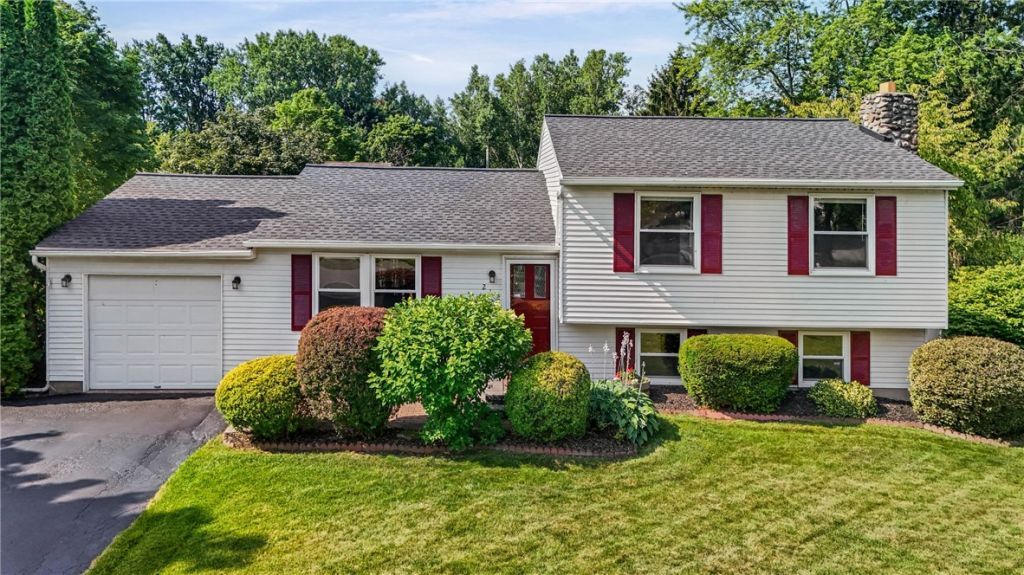
Welcome to 212 Overland Trail! Where comfort, style, and convenience come together! This inviting split-level home offers a bright, open floor plan that's perfect for both everyday living and entertaining. You'll appreciate the beautifully updated bathroom, brand-new appliances, and fresh luxury vinyl flooring in two of the bedrooms, adding a modern touch where it counts. Downstairs, discover a spacious recreation room with endless possibilities. Whether you envision a cozy family room, home office, gym, playroom, or media space, this flexible area is ready to fit your lifestyle. The primary suite features a generous walk-in closet, while outside, the large, fully fenced backyard provides the perfect setting for summer barbecues, pets, gardening, or simply unwinding in your own private retreat. Enjoy added peace of mind with a 2 year old roof that includes a transferable warranty! Take advantage of an unbeatable location just minutes from the expressway, Interstate 90 (NYS Thruway), RIT, and the University of Rochester-making commuting, work, and campus access incredibly convenient. Move-in ready and packed with updates, 212 Overland Trail is ready to welcome you home! Join us for Thursday 7/30/26 from 4:30-6:00 for an OPEN house. Friday 7/31/26 from 4:30-6:00pm for an OPEN house, and Saturday 8/1/26 from 12:00-1:30pm for an OPEN house. Delayed Negotiations until 8/4 at 12PM.
Property Features
Property Type: Residential - Single Family
Basement: Partial
Cooling: CentralAir
Fenced: Yes
Fireplaces: 1
Garage: 1 car attached
Heating: Gas, ForcedAir
Home Style: SplitLevel
Lot Size: 0.21 Acres
Roof Type: Asphalt, Architectural, Shingle
Stories: 2.0
Taxes: $6,332
Year Built: 1977
Amenities
BreakfastBar
EatInKitchen
SeparateFormalLivingRoom
LivingDiningRoom
SlidingGlassDoors
WindowTreatments
ConvertibleBedroom
BlacktopDriveway
Deck
FullyFenced
Patio
PrivateYard
SeeRemarks
Feature Descriptions
Appliances: Dryer, Dishwasher, GasCooktop, Disposal, GasWaterHeater, Microwave, Refrigerator, Washer
Community Features: TrailsPaths
Door Features: SlidingDoors
Exterior: VinylSiding
Fencing: Full
Flooring: Carpet, Laminate, LuxuryVinyl, Tile, Varies
Laundry: MainLevel
Lot: NearPublicTransit, Rectangular, RectangularLot, ResidentialLot
Lot Dimensions: 69X121
Parcel#: 263200-189-170-0001-020-000
Parking: Attached, Garage, GarageDoorOpener
Parking Notes: Attached, Garage, GarageDoorOpener
Patio/Porch: Deck, Patio
Security: SecuritySystemOwned
Sewer: Connected
Utilities: CableAvailable, ElectricityConnected, HighSpeedInternetAvailable, SewerConnected, WaterConnected
Water: Connected, Public
Window: Drapes
Local Schools
School District: Rush-Henrietta
Listed By / Shown By
Listing By
Agency Name: Howard Hanna
Agency Contact: 585-905-9624
Shown By
Agent Name: Chris Tucker
Agent Phone:
Agency Title: MJ Peterson Real Estate

Estimate Your Payment
Estimated Payment
$ 1,129.29 per month $531.91 Principal & Interest $527.67 Property Tax $69.71 Homeowner's InsuranceChange Payment Information
Privacy Policy / DMCA Notice / ADA Accessibility


This site is hosted, designed and copyright
© 1994 - 2026 by
Delta Media Group, Inc. -- Patent Pending --
212 Overland Trail | MLS# R1701918
This single family home located at 212 Overland Trail, West Henrietta, NY 14586 is currently listed for sale with an asking price of $239,000. This property was built in 1977 and has 3 bedrooms and 1 full baths with 1568 sq. ft. Overland Trail is located in the Eagle Rdg South Sec 07 subdivision within the Rush-Henrietta school district. Search Eagle Rdg South Sec 07 real estate on ctucker.mjpeterson.com today.