Chris Tucker

BEDS3
BATHS2 full
SQUARE FEET1,344
MLS#S1702258
STATUSActive
PROPERTY TYPEResidential - Mobile Home
SCHOOLWhitesboro
Property Description
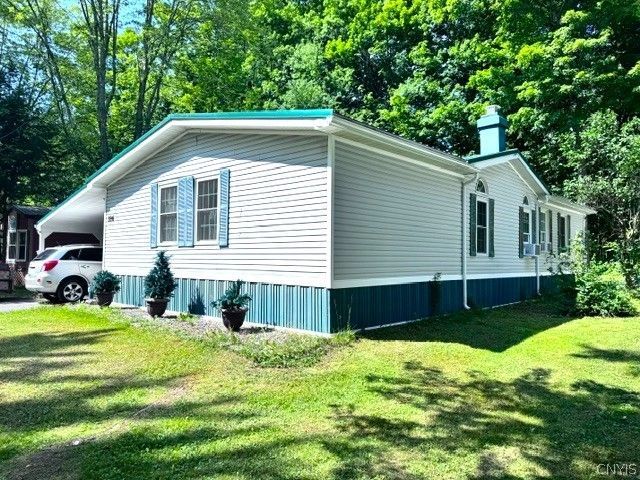
Located in desirable Strawberry Hill's is this 3 bedroom, 2 bath double wide, ideally located in the back of the park with a private wooded back yard giving you more space & privacy that most don't have the luxury to have & enjoy. This home offers an open layout design with over 1300 sq ft of living space with a bright & cheerful ambience from all the skylights & large windows throughout the home, included is a fully applianced eat-in kitchen leading to a large dining & living room with a gas fireplace & cathedral ceilings, there is also a laundry room & the spacious primary bedroom features a large ensuite & a walk-in closet, in fact all the bedrooms have large useful walk-in closets. The large covered deck also has skylights from the huge carport, a shed for storage space is also include. There is an upgraded 200amp electric service to meet any of your added electric needs. Located in the Whitesboro School System, this home is sure to please. See pics for more details of the many features & benefits this home has to offer. Lot rent includes garbage pickup, park approval required.
Property Features
Property Type: Residential - Mobile Home
Basement: None
Cooling: WindowUnits
Fireplaces: 1
Heating: Electric, Baseboard
Home Style: ManufacturedHome, MobileHome
Roof Type: Metal
Stories: 1.0
Taxes: $0
Year Built: 1987
Amenities
CeilingFans
CathedralCeilings
EntranceFoyer
EatInKitchen
SeparateFormalLivingRoom
LivingDiningRoom
Skylights
BathInPrimaryBedroom
MainLevelPrimary
PrimarySuite
BlacktopDriveway
Deck
PrivateYard
SeeRemarks
Feature Descriptions
Appliances: BuiltInRange, BuiltInOven, Dryer, Dishwasher, ElectricCooktop, ExhaustFan, ElectricWaterHeater, Disposal, Microwave, Refrigerator, RangeHood, Washer
Exterior: VinylSiding
Flooring: Carpet, Laminate, Varies
Laundry: MainLevel
Lot: IrregularLot, ResidentialLot
Parcel#: 0
Parking: Carport
Parking Notes: Carport
Patio/Porch: Covered, Deck, Open, Porch
Sewer: Connected
Utilities: CableAvailable, HighSpeedInternetAvailable, SewerConnected, WaterConnected
Water: Connected, Public
Window: Skylights, ThermalWindows
Local Schools
School District: Whitesboro
Listed By / Shown By
Listing By
Agency Name: Assist2Sell Buyers & Sellers 1st Choice
Agency Phone: 315-735-9244
Shown By
Agent Name: Chris Tucker
Agent Phone:
Agency Title: MJ Peterson Real Estate

Estimate Your Payment
Estimated Payment
$ 201.13 per month $177.82 Principal & Interest $0.00 Property Tax (data not provided by mls) $23.30 Homeowner's InsuranceChange Payment Information
Privacy Policy / DMCA Notice / ADA Accessibility


This site is hosted, designed and copyright
© 1994 - 2026 by
Delta Media Group, Inc. -- Patent Pending --
186 Country Road | MLS# S1702258
This single family home located at 186 Country Road, Utica, NY 13502 is currently listed for sale with an asking price of $79,900. This property was built in 1987 and has 3 bedrooms and 2 full baths with 1344 sq. ft. Country Road is located within the Whitesboro school district. Search Utica real estate on ctucker.mjpeterson.com today.